A spreadsheet full of green “OK” cells is reassuring — until parts do not fit. Inspection reports are only useful if you know what was measured, how, on how many parts, and against which revision. Here is how to read them critically.
Types of reports
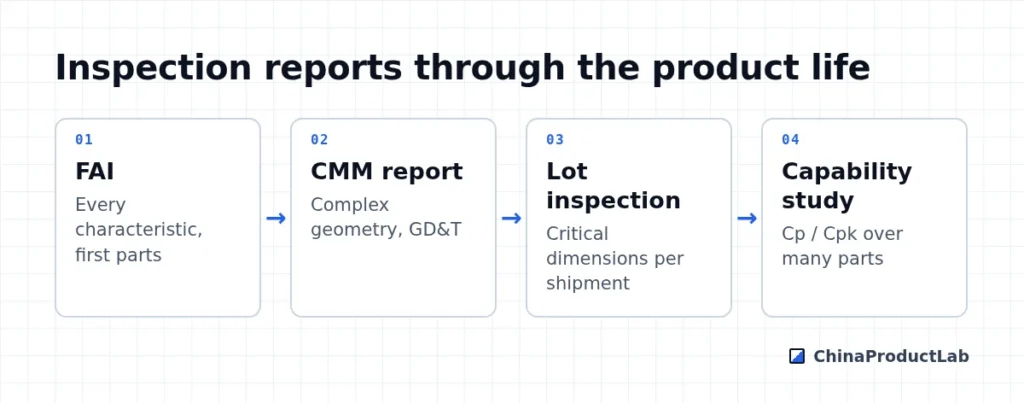
| Report | What it shows | When you get it |
|---|---|---|
| First article inspection (FAI) | Every dimension and note on the drawing measured on the first parts | New part, new revision, new tool or process change |
| Ballooned drawing | Each requirement numbered so results map one-to-one | Attached to the FAI |
| CMM report | Coordinate measuring machine output: nominal, measured, deviation | Complex geometry, GD&T features |
| Lot / final inspection report | Selected critical dimensions and visual checks on a sample | Each shipment |
| Capability study (Cp/Cpk) | How well the process stays within tolerance over many parts | Critical dimensions in volume production |
What to check in any report
- Part number and drawing revision match the current release
- Every ballooned characteristic appears — none silently skipped
- Measured values, not just “OK”
- Measuring method and instrument suit the tolerance (calipers are not enough for ±0.01 mm)
- Number of parts and which cavity/fixture they came from
- Date, inspector and any deviations noted
Cp and Cpk in one paragraph
Cp compares the tolerance width to the process spread; Cpk also accounts for how centered the process is. A Cpk of 1.33 is a commonly used minimum for critical characteristics, with higher values for safety-critical features. Cpk needs enough parts from a stable process — a value calculated from five parts says very little.
Asking for the right report
Reports are most useful when their content is agreed before production. Include in the purchase order or quality agreement:
- Which characteristics are critical and must always be reported with values
- Sample size per lot for routine inspection
- When a full FAI is required (new tool, revision change, process change, supplier change)
- Required measurement method for critical features (CMM, gauge, optical)
- Capability targets (e.g. Cpk) for critical characteristics in volume production
- Format — consistent templates make comparisons across batches possible
When a report shows a value out of tolerance, ask for the disposition: Was the lot sorted, reworked or shipped under deviation? A good supplier reports nonconformities proactively instead of only sending clean reports.
Measurement system matters
A report is only as good as the measurement behind it. If two inspectors measure the same part and get results that differ by a large share of the tolerance, the pass/fail decision is close to random. For critical dimensions, ask whether the supplier has checked gauge repeatability and reproducibility, and whether your own measurements match theirs on the same parts.
Differences between supplier and customer results are common and usually come from fixturing, datums or measuring temperature rather than bad intent. Resolve them by measuring a few parts together, documenting the method, and agreeing on one reference.
Warning signs
- All values exactly on nominal
- Identical readings across many parts
- Report for a different revision or a “similar” part
- Critical dimensions missing or marked “N/A” without explanation
Tolerancing basics are in CNC machining tolerances; sampling in AQL explained. See our quality approach.