Drawings define dimensions. They rarely define what “a good-looking part” means. Is a faint flow line acceptable? How much may the black of batch two differ from batch one? Without a physical reference, the answer changes with the inspector, the lighting and the day — and disputes start after the goods have shipped. Golden samples and limit samples close that gap.
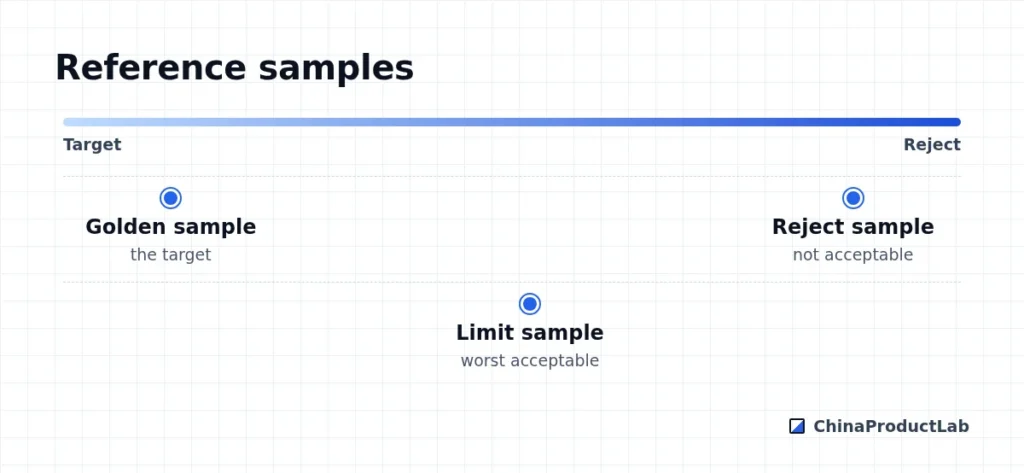
Golden sample vs. limit sample
| Sample | What it represents | Used for |
|---|---|---|
| Golden sample | The approved reference product — “this is what we ordered” | Overall appearance, function, assembly, packaging |
| Limit (boundary) sample | The worst still-acceptable condition for one characteristic | Color range, gloss, texture, small cosmetic marks |
| Reject sample | A clear example of what is not acceptable | Training inspectors and operators |
Dimensions stay governed by the drawing and the inspection report; samples govern what a drawing cannot describe well.
What to cover with samples
- Color — against a reference (e.g. Pantone/RAL) with light and dark limits; optionally a measured color tolerance agreed with the supplier
- Gloss and texture — matte vs. glossy areas, texture depth and uniformity
- Cosmetic defects — flow lines, sink marks, scratches, dents, specks: size and number allowed per surface class
- Finish — anodizing tone, powder-coat orange peel, print sharpness and position
- Assembly and feel — gaps, flushness, button travel, click feel
- Packaging — print quality, inserts, labels
Define how parts are inspected against the samples
A sample is only useful together with an agreed way of looking at it. Typical cosmetic inspection agreements define:
| Item | Typical agreement (adjust per product) |
|---|---|
| Surface classes | A = always visible to the user; B = sometimes visible; C = hidden |
| Viewing distance and time | Often around arm’s length for a few seconds per surface |
| Lighting | Neutral, consistent light; same conditions at factory and inspection |
| Defect limits | Size and count per surface class, referencing the limit samples |
How to approve, label and store samples
- Approve from the production process — tooled parts and production finishing, not hand-made prototypes.
- Make at least two identical sets: one stays at the factory, one with you (a third for your inspector helps).
- Label each sample: part number, drawing revision, date, characteristic, and signatures of both sides.
- Seal them (bag and tamper tape) so they cannot be swapped or reworked.
- Store them away from light and heat — colors and plastics change over time.
- Re-approve after any engineering change, tool change or material change — and on a regular schedule for long-running products.
Common mistakes
- Approving a sample that was polished or reworked by hand
- Only one sample set, kept at the factory
- No limit samples — so “slight color difference” is argued case by case
- Samples not updated after a design change
- Inspector at destination using different lighting and standards than the factory
Golden samples are part of a complete quality plan — see quality control in China manufacturing and AQL sampling. For colored aluminum parts, also read aluminum finishes. Planning a product? Tell us your quality requirements and we will build sample approval into the schedule.